
TL;DR

Get cleaning gear delivered free with Prime
- Fast, free delivery on millions of items
- Prime Video, Amazon Music and more included
- Member-only deals all year
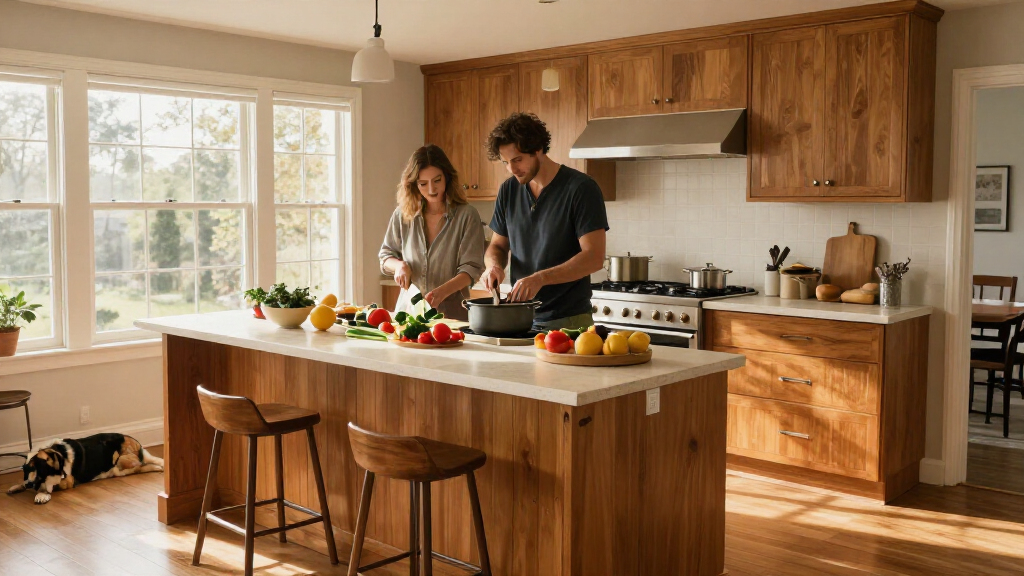
Ideal Home’s report describes a “hangout kitchen” as a cooking space planned for informal time with family and friends as well as food preparation. Experts quoted in the report recommend considering how people move through the room, adding seating where space allows and using practical details such as a drinks station to support casual gatherings.
Ideal Home has published advice on making kitchens more welcoming for informal gatherings, recommending that homeowners plan for conversation and seating alongside cooking. The report draws on comments from kitchen and interiors professionals, who point to island seating, enough room to move and practical hosting features as ways to make the kitchen serve as a social space as well as a work area.
The report says a kitchen often handles several everyday tasks beyond cooking, including storing bags, pouring drinks and making room for conversation. It frames a “hangout kitchen” as a space suited to casual socialising, rather than only formal entertaining. That goal can influence decisions about the room’s layout, lighting and decor, though the report does not prescribe one design that suits every home.
Ntola Obazee, brand director at Kutchenhaus, advises starting with how residents and guests will use the space, including choosing compact induction cooktops for smaller kitchens. She says an island with seats can give visitors somewhere to sit while food is being prepared, while an informal dining area can encourage them to stay. Al Bruce, founder of Olive & Barr, describes an island as a place where a cook can face guests and remain part of the conversation.
Bruce also cautions against focusing only on the island itself. He says homeowners should leave enough space around it so people can move freely, gather or pull up another stool. Obazee points to a hot-drinks station as a way to serve guests without leaving the conversation, and an integrated dishwasher as a way to keep used dishes out of sight during and after a meal.
Making Room for Everyday Company
The advice addresses a common design tension: kitchens need to function as workspaces, but they are also places where household members and visitors spend time together. Planning for both uses can affect where people sit, how they circulate and whether a cook can talk with others without abandoning food preparation. The report’s emphasis is on everyday connection, not on turning every kitchen into a formal entertaining space.
That distinction matters for homeowners weighing design changes. A seating area or drinks station may make a room more useful for informal visits, but the value depends on available space and household routines. The report does not provide cost estimates or claim that these changes will improve family relationships; those outcomes will vary by home and user.
Products Worth Considering

Bose TV Speaker Compact Soundbar with Bluetooth and HDMI-ARC, Black

Sonos Era 100 SL Compact Microphone-Free Speaker – Black

Shark PowerPro Reveal Plus Cordless Vacuum Cleaner, Charcoal, IZ376H
As an affiliate, we earn on qualifying purchases.
The report presents the social-kitchen idea as a response to homes being used for more than one purpose. Alex Woods, a kitchen expert at Victorian Plumbing, says the trend may reflect homeowners wanting rooms to “work harder” rather than serve only one need. He also suggests that a shared kitchen can create opportunities for conversation while people cook, clean or prepare drinks. These are expert observations in the report, not survey findings or quantified evidence of a broader trend.
Its practical recommendations range from major layout choices to smaller hosting details. Bruce describes the island as a potential focal point, while Louise Whittland, interiors expert at Direct Stoves, says a stove or wood burner can shape the room’s layout and atmosphere. The report does not say that every kitchen needs an island, a stove or a specific appliance; it presents them as options to assess against the room and how it is used.
“The rise of social kitchens is likely a reflection of homeowners looking to make their spaces work harder, no longer utilising one room for simply one need.”
— Alex Woods, kitchen expert at Victorian Plumbing
What the Design Advice Cannot Settle
The report offers professional opinions and design suggestions, but it does not cite research measuring how common social kitchens are or whether a particular layout improves social interaction. It also gives no information about the cost, dimensions or renovation requirements for the suggested changes. Whether an island, dining nook or drinks station is feasible depends on the home’s layout, budget and needs.
The source material does not establish that one feature is the easiest or most effective choice for every household. It also does not provide detailed guidance on accessibility, ventilation, building work or appliance installation. Readers considering major changes may need advice specific to their property and local requirements.
Assess the Room Before Redesigning
The report does not announce a product launch, renovation project or policy change, and it gives no scheduled follow-up. Its practical next step for readers is to think through how the kitchen is currently used: where guests tend to stand, whether the cook can join conversations, and whether there is safe, comfortable room to move around seating and work surfaces.
Homeowners can then compare options such as island stools, an informal dining spot or a drinks station with the space available, rather than treating any single feature as a requirement. The source provides no implementation timetable or cost guidance, so those details remain for readers to determine with appropriate design or trade professionals if they plan a renovation.
Key Questions
What does “hangout kitchen” mean?
It means a kitchen planned for informal socialising as well as cooking, with features such as seating or a casual dining area where people can spend time together.
Does a social kitchen need an island?
No. The report describes islands as one option, but also mentions informal dining areas. The suitable choice depends on the room’s size and layout.
How much space should be left around an island?
The report does not give measurements. Al Bruce advises leaving enough room for people to move freely, gather and pull up a stool, so homeowners would need to assess their own kitchen.
What small features can help with hosting?
Ntola Obazee suggests a hot-drinks station for serving guests without leaving the conversation and an integrated dishwasher to help keep used dishes out of sight.
Does the report show that these designs improve family connection?
No. It presents expert views about the potential for shared kitchens to support conversation, but provides no measured evidence that a particular design changes family relationships.
Source: idealhome.co.uk