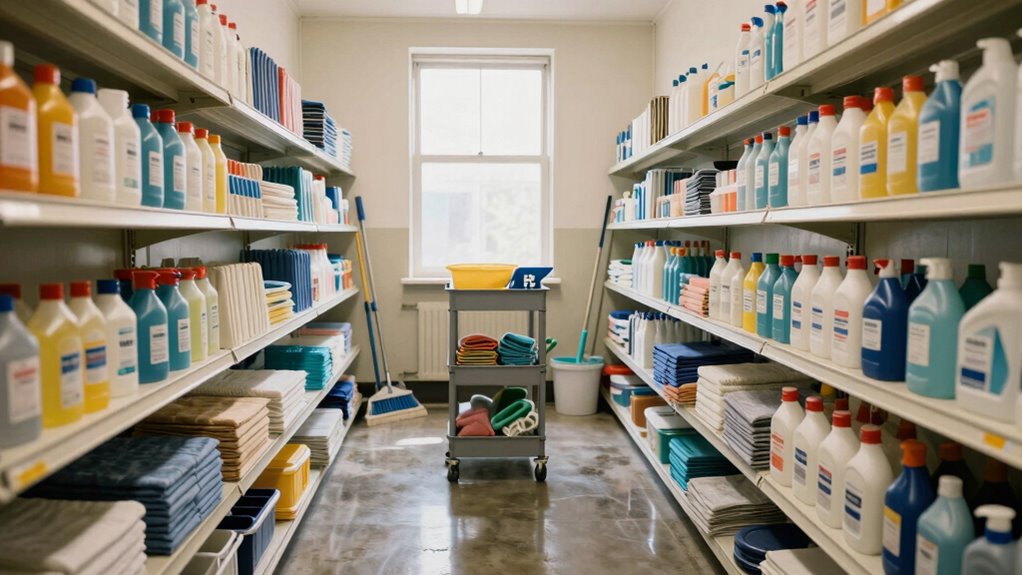

To reduce wasted steps, organize your janitorial supply room with designated zones for tools, chemicals, and waste, ensuring each area is close to where it’s needed most. Place frequently used items near the entrance for quick access, and store less-used supplies at the back or higher shelves. Keep pathways clear and label everything clearly for easy finding and restocking. With thoughtful layout adjustments, you’ll work more efficiently—if you keep exploring, you’ll discover even more tips to optimize your space.

Get cleaning gear delivered free — and shop member deals
- Fast, free delivery on millions of items
- Access to Prime Big Deal Days deals on October 6–7
- Prime Video, Amazon Music and more included
Key Takeaways
- Arrange frequently used supplies near the entrance for quick access and minimize walking distance.
- Create dedicated zones for tools, chemicals, and waste, with clear signage for efficient navigation.
- Position storage areas based on workflow to streamline movement between cleaning tasks.
- Keep pathways open and unobstructed to facilitate smooth, rapid movement throughout the room.
- Regularly review and adjust layout to eliminate bottlenecks and optimize space utilization.
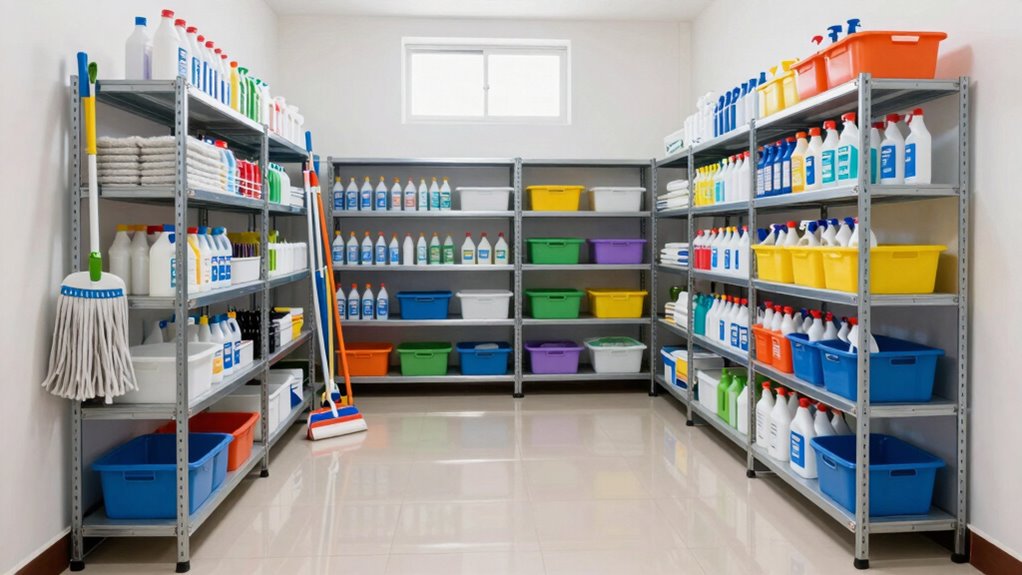
Have you ever wondered how to organize a janitorial supply room for maximum efficiency? It all comes down to smart layout planning that minimizes wasted steps and streamlines your daily routines. When you focus on the right placement of cleaning equipment and effective inventory management, you’ll find yourself spending less time searching for tools and more time getting the job done. The goal is to create a space that encourages quick access and easy restocking, so you can keep operations smooth and uninterrupted.
Start by categorizing your supplies based on how often they’re used. Place frequently used cleaning equipment—like mops, buckets, and spray bottles—near the entrance or in a dedicated, easily accessible zone. This way, you can grab what you need without walking across the room or digging through clutter. Less frequently used items, such as specialized cleaning agents or spare equipment, should be stored in less accessible areas, perhaps toward the back or on higher shelves. Proper inventory management becomes essential here; keeping track of stock levels guarantees you don’t overstock or run out of essential supplies unexpectedly. Use labels and a clear system for monitoring inventory, so you know when to reorder and avoid clutter caused by excess stock. Incorporating efficient storage solutions can further enhance organization and accessibility.
Organize supplies by usage frequency, placing essentials at the front for quick access and less-used items in back.
Additionally, consider creating distinct zones within the room. For example, designate one area for cleaning tools, another for chemicals and solutions, and a separate space for disposal and waste management. Clear signage and logical grouping reduce the time you spend searching for items and prevent cross-contamination or safety hazards. When designing the layout, keep pathways open and unobstructed, allowing you to move swiftly from one zone to another. This prevents bottlenecks and reduces fatigue during busy cleaning shifts. Proper space allocation and workflow optimization are crucial for maintaining an effective setup. Regularly reviewing your layout can help identify spatial inefficiencies that may develop over time. Implementing a systematic approach to space planning can further improve overall efficiency and adaptability.
Implementing a central storage area for supplies that are used in multiple locations can further cut down on wasted steps, especially in larger facilities. This central hub should be close enough to cleaning stations but still organized for quick retrieval. Regularly review your inventory and space utilization to identify bottlenecks or inefficiencies. Streamlining inventory management—by conducting periodic audits and adjusting storage as needed—helps maintain a well-organized environment that adapts to changing needs.
In essence, a thoughtfully designed janitorial supply room layout that emphasizes strategic placement of cleaning equipment and meticulous inventory management will dramatically reduce wasted steps. It creates a more efficient workflow, keeps supplies accessible, and simplifies restocking. When your space is organized with purpose, you’ll find yourself working faster, safer, and with less frustration. Proper space utilization is a key factor in achieving this level of efficiency.
janitorial supply room organization shelves
As an affiliate, we earn on qualifying purchases.
As an affiliate, we earn on qualifying purchases.
Frequently Asked Questions
How Do I Determine the Optimal Size for My Supply Room?
To determine your supply room size, consider your staff’s space utilization needs and the types of supplies stored. You want enough room for ergonomic design, ensuring easy access without clutter. Measure current storage and workflow patterns, then add space for future growth. Keep pathways clear and organized, balancing storage capacity with efficient movement. This approach helps optimize your supply room size for productivity and comfort.
What Safety Considerations Should Be Prioritized in Layout Design?
Imagine a supply room where safety’s second nature. You prioritize clear pathways to emergency exits, ensuring quick evacuation if needed. Store personal protective equipment near work zones, so it’s always accessible. Keep fire extinguishers visible and unobstructed. By designing with these safety considerations first, you create a secure environment that minimizes hazards and maximizes safety, giving you peace of mind when every second counts.
How Can I Improve Inventory Management in the Supply Room?
You can improve inventory management by implementing effective inventory tracking systems, like digital databases or barcode scans, to monitor supplies accurately. Additionally, focus on space optimization by organizing items logically, grouping related products, and utilizing vertical storage to maximize available space. Regularly review stock levels and conduct audits to prevent overstocking or shortages, ensuring your supply room runs smoothly and efficiently with minimal wasted steps.
What Are Cost-Effective Ways to Upgrade Storage Solutions?
You can upgrade storage solutions cost-effectively by investing in eco-friendly shelving made from sustainable materials, which reduces environmental impact and saves money. Modular storage units are versatile and easy to reconfigure as your needs change, maximizing space efficiency. These options are affordable, durable, and promote a greener workspace. Incorporating them into your supply room helps improve organization, reduces waste, and keeps costs down while supporting eco-conscious practices.
How Often Should the Layout Be Reassessed or Redesigned?
You should reassess your janitorial supply room layout at least every six months, especially when implementing new equipment or products. Regular maintenance schedules help identify inefficiencies, while staff training guarantees everyone understands ideal storage and movement. By reviewing these aspects periodically, you can spot necessary improvements, reduce wasted steps, and maintain an efficient workspace that adapts to your team’s evolving needs.
Conclusion
So, congratulations on mastering the art of waste reduction—at least in your supply room. With this clever layout, you’ll impress colleagues and perhaps even yourself, all while secretly wondering if a few extra steps might actually keep you from becoming too efficient. After all, who wants to be too organized or too productive? Embrace the chaos, or at least the streamlined chaos, and remember: a well-placed mop might just be the key to your soul’s salvation.
Fall Picks
fall essentials
As an affiliate, we earn on qualifying purchases.